Photos & Tour

Photos

More
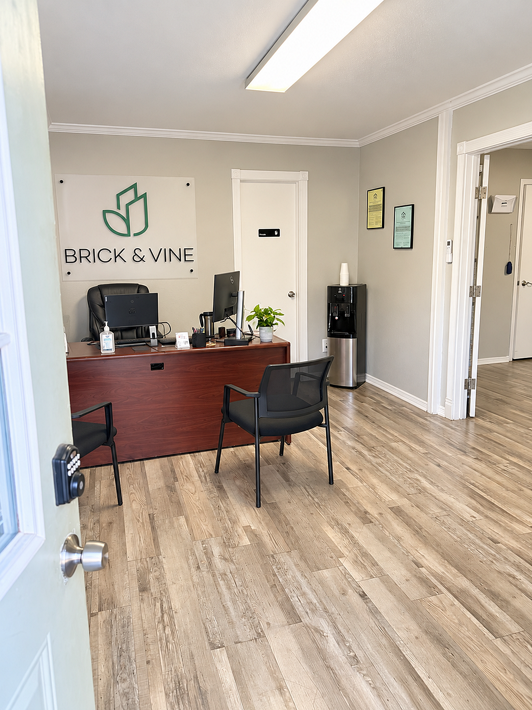
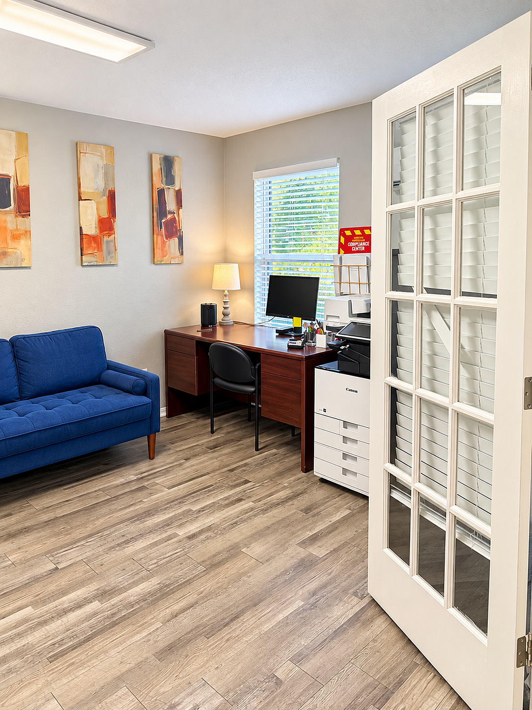
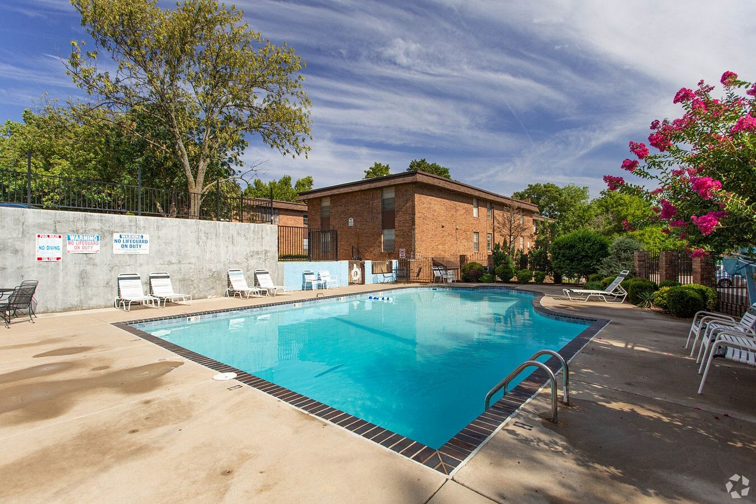
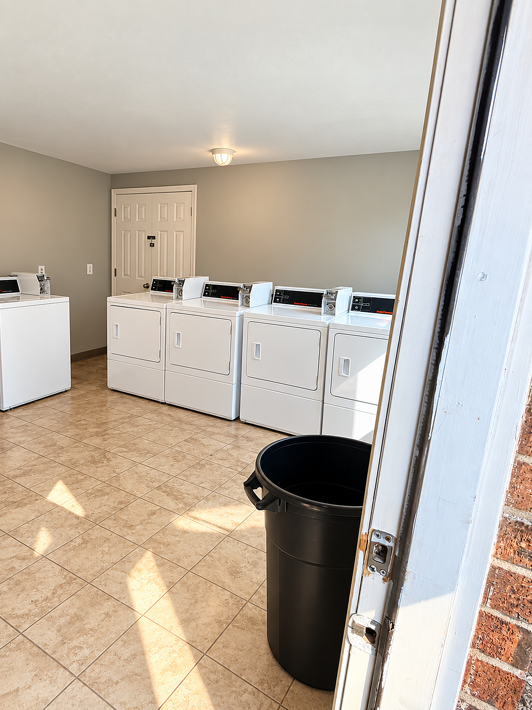
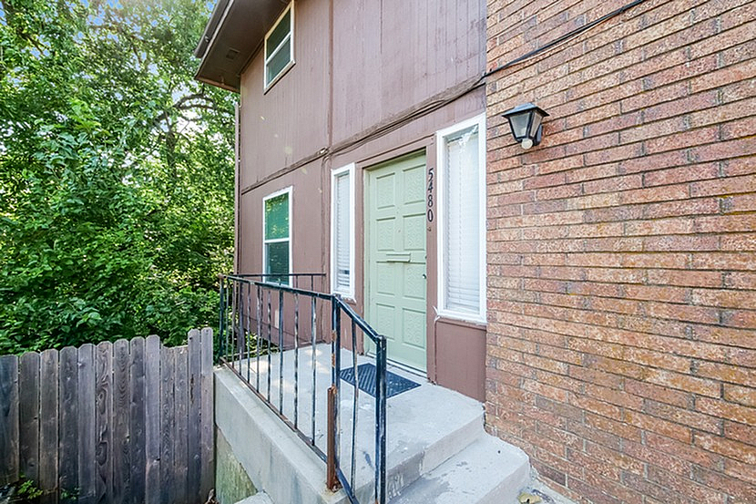
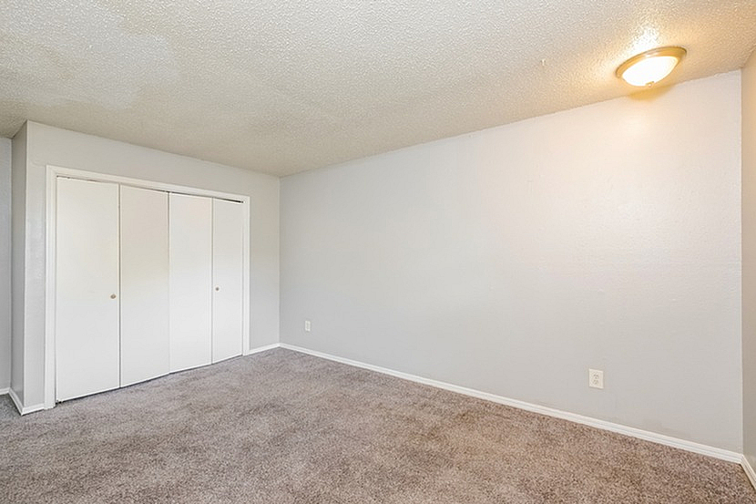
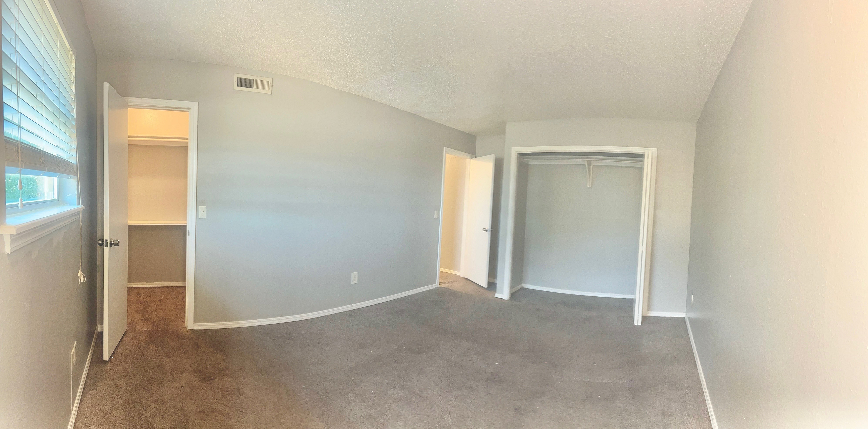
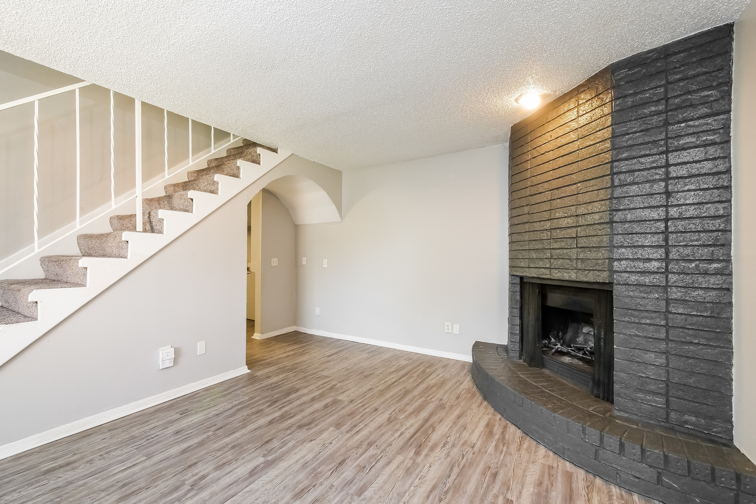
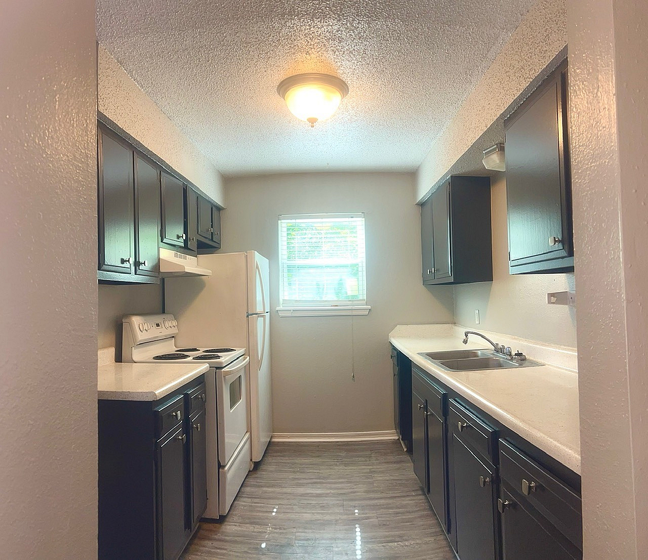
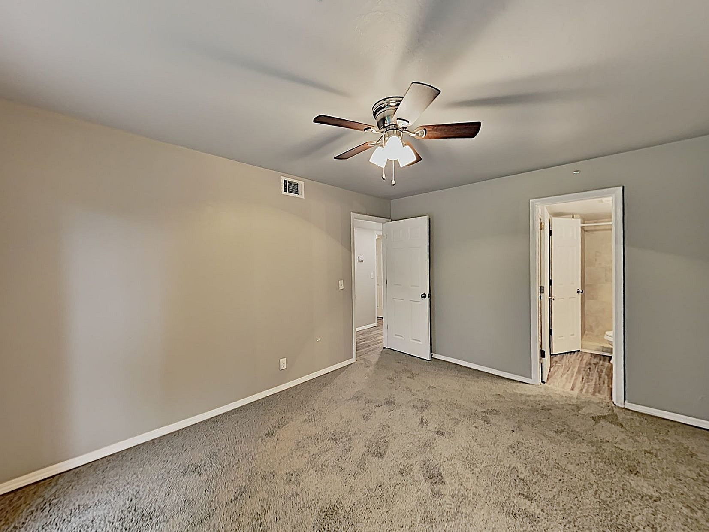
Building Exterior2Building Exterior4Building Exterior3Vines at Meridian - Office InteriorVines at Meridian - Office InteriorVines at Meridian - Outdoor PoolVines at Meridian - Laundry RoomCharming front entrance of a cozy two-story home with rustic brick and wood exterior, surrounded by lush greenery.Bright and spacious room with plush carpeting and ample closet space, accentuated by soft lighting and neutral walls.Vines at Meridian - Empty BedroomVines at Meridian - Brick FireplaceVines at Meridian - Compact KitchenVines at Meridian - Carpeted BedroomElegant bedroom with plush beige bedding, stylish bedside lamps, and a serene palm tree artwork, exuding a peaceful ambiance.Charming living room with plush green sofa, cozy fireplace, and elegant staircase, perfect for modern comfort. Elegant floor plan of Vines at Meridian showcasing 2 bedrooms, 2 modern baths, spacious living and dining areas, covering 875 sq ft.Efficient studio floor plan at Vines at Meridian featuring an open living area with a compact bath and closet, perfect for modern living, 350 sq ft.Charming floor plan of a cozy 1-bedroom apartment at Vines at Meridian, featuring a well-defined living area, modern kitchen, and spacious bath in 680 sq ft.Vines at Meridian floor plan showcasing 2 bedrooms, 2.5 baths, a spacious living room, dining area, and modern kitchen, perfect for comfortable living. Total area: 1030 sq ft.Vines at Meridian floor plan showcasing a compact 2 bedroom, 2 bath layout with an open dining and living area, perfect for modern living. Total area: 595 sq. ft.

Frequently Asked Questions

Can I view the Vines at Meridian property online before visiting?
Yes. Vines at Meridian offers a photo gallery showcasing the property, video content. You can explore the property visually before scheduling an in-person visit.